



Villa Patočka
Patočkova vila
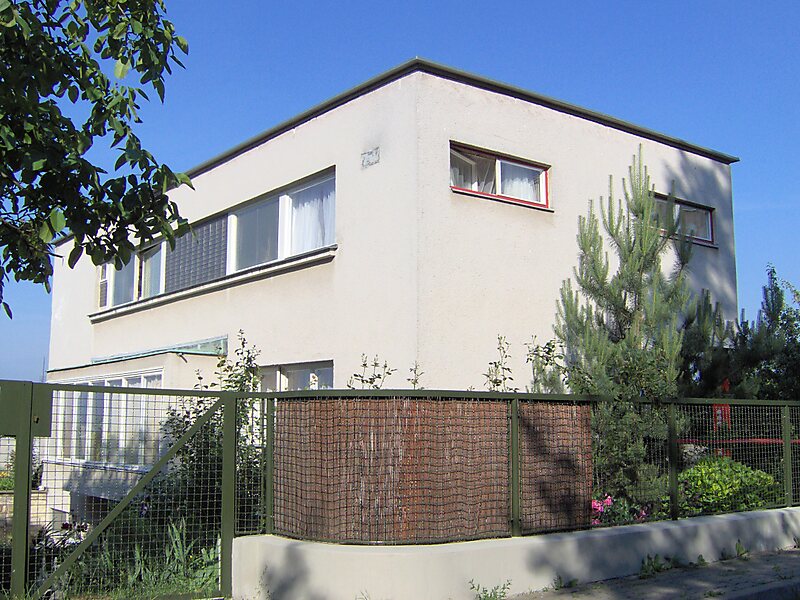
Functionalist residential building from 1936 designed by architect Jiří Kroha. It features a unique combination of an open hall concept and a spatial cascade design. Читать далее…


Villa Patočka — добавь в свою поездку
Создай подробный маршрут с умным расчётом пути, оценкой времени и всем необходимым для идеальной поездки.




This functionalist and purist villa was built between 1935 and 1936 according to the designs of architect Jiří Kroha. The structure is recognized as a Cultural Heritage Site and represents a significant example of modern residential architecture.
The building is notable for its innovative spatial arrangement, which combines Le Corbusier's open hall concept with Adolf Loos's spatial cascade. It also incorporates advanced technological elements and unconventional use of materials for its time.
Дополнительная информация и контакты
Villa Patočka — добавь в свою поездку
Создай подробный маршрут с умным расчётом пути, оценкой времени и всем необходимым для идеальной поездки.

