



Casa Comalat
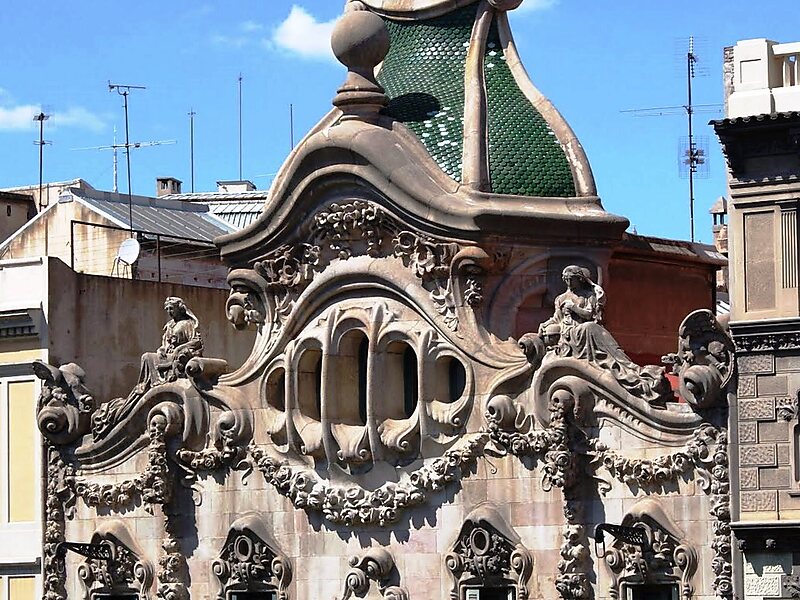
Modernist residential building featuring two distinct facades that contrast an elegant, stone-carved exterior with a colorful, fantasy-inspired rear. This architectural landmark is a significant example of Catalan Modernisme characterized by organic forms and glazed ceramic tiles. Read more…
Admission
Private property; interior visits not permitted


Casa Comalat – Add to Your Trip
Create a detailed travel itinerary with smart routing, time estimates, and everything you need for a perfect trip.




Designed by the architect Salvador Valeri i Pupurull between 1906 and 1911, this Catalan Modernisme building is noted for its two unique and contrasting facades. The main facade is constructed from carved stone and presents a more formal, restrained appearance. In contrast, the rear facade is characterized by its undulating forms, vibrant colors, and extensive use of ceramic trencadís.
The structure is celebrated for its exquisite craftsmanship and organic architectural elements. It incorporates decorative glazed ceramic tiles and whimsical designs that reflect the fantasy-inspired side of the Art Nouveau movement. The building serves as a private residence and is recognized as a significant cultural heritage site.
As a prominent stop on the Ruta del Modernisme, a self-guided route of significant landmarks, the building remains an important example of early 20th-century urban architecture. While the exterior displays highly ornate stone carvings and functional yet decorative ceramic work, the building continues to function as a residential property.
More Information and Contact
Casa Comalat – Add to Your Trip
Create a detailed travel itinerary with smart routing, time estimates, and everything you need for a perfect trip.

